Tenant Improvements · Southern California
New Office Building
A 42,000 sq ft office tenant improvement, delivered with the designer and owner to their satisfaction and budget.
Project Overview
CDM Construction Inc. completed a new 42,000 sq ft office tenant improvement.
We worked closely with the designer and the owner from start to finish, meeting their expectations and keeping the project on budget.
Project Details
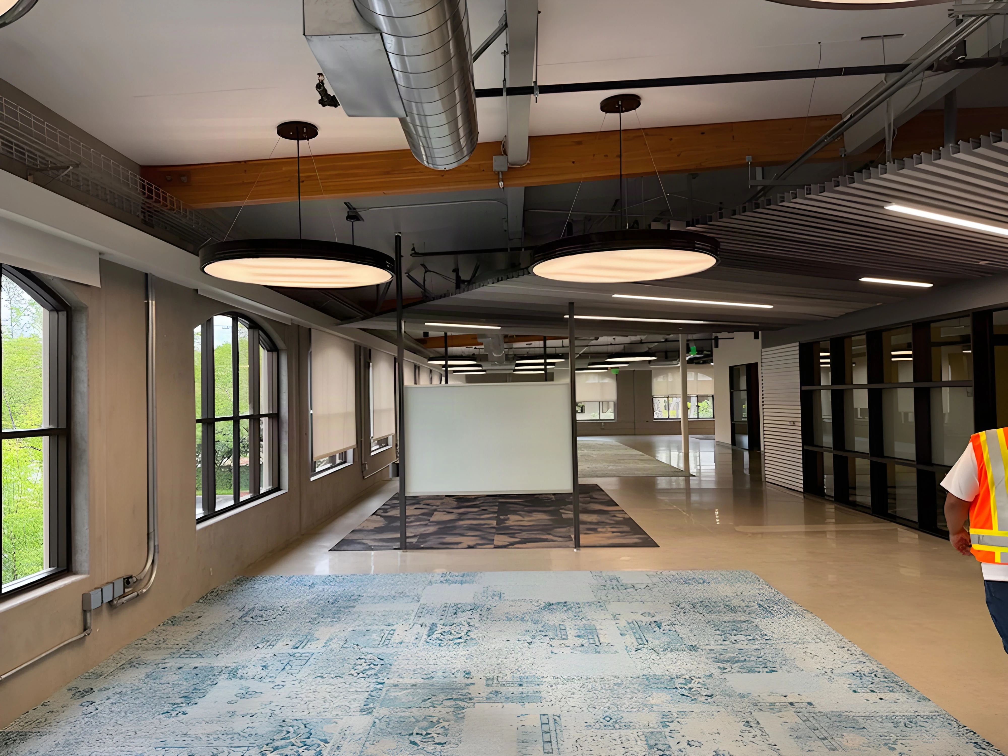
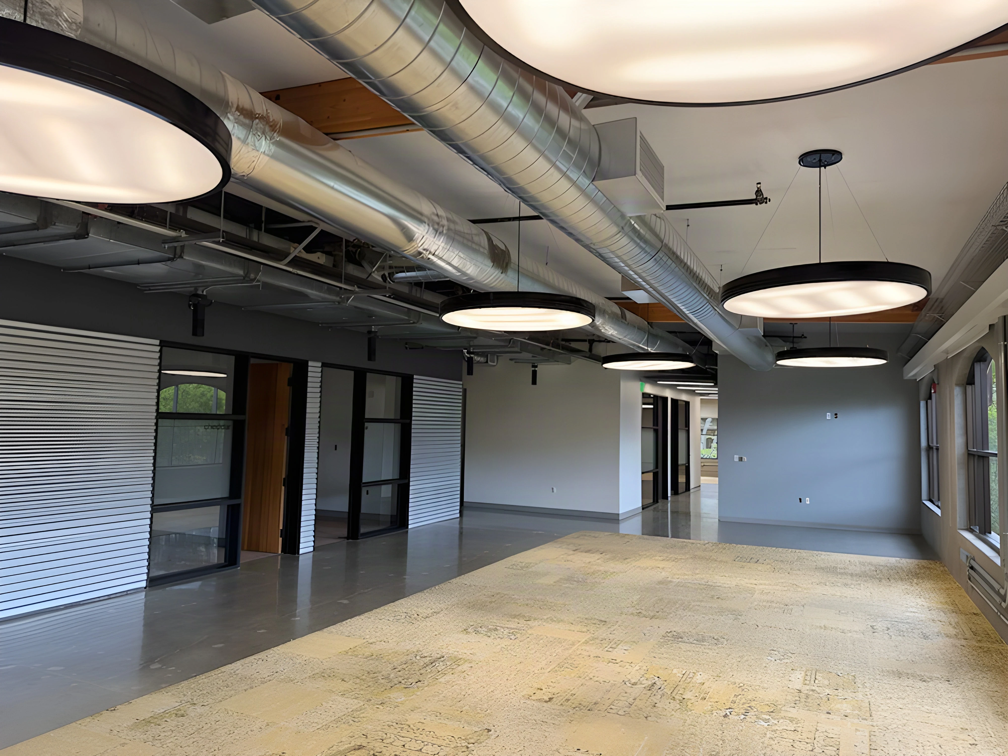
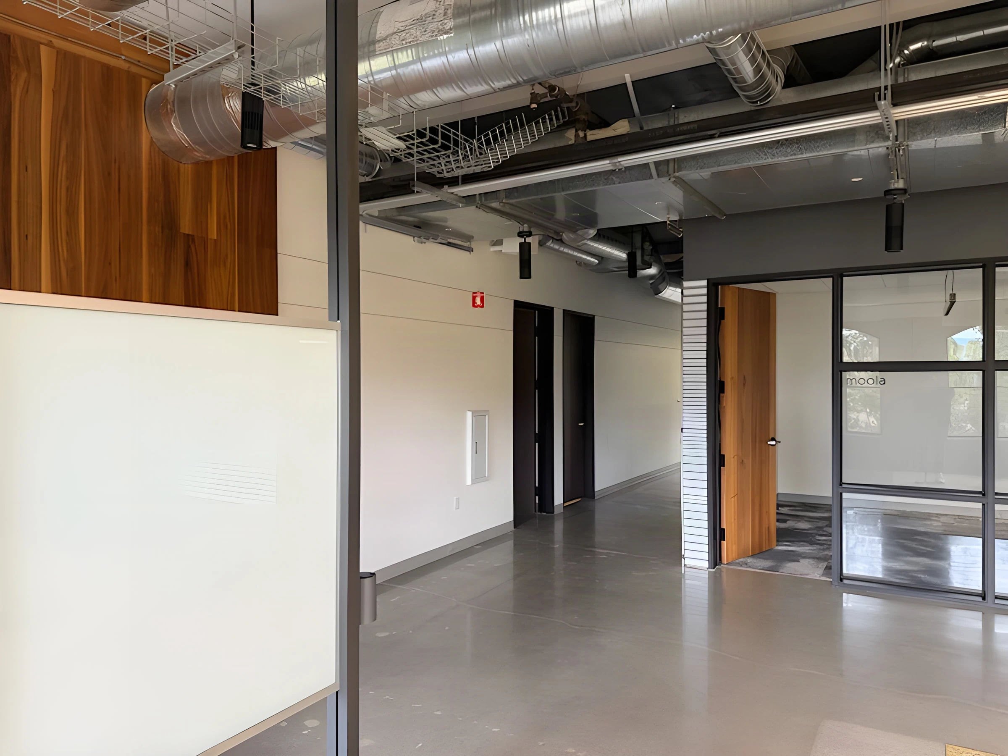
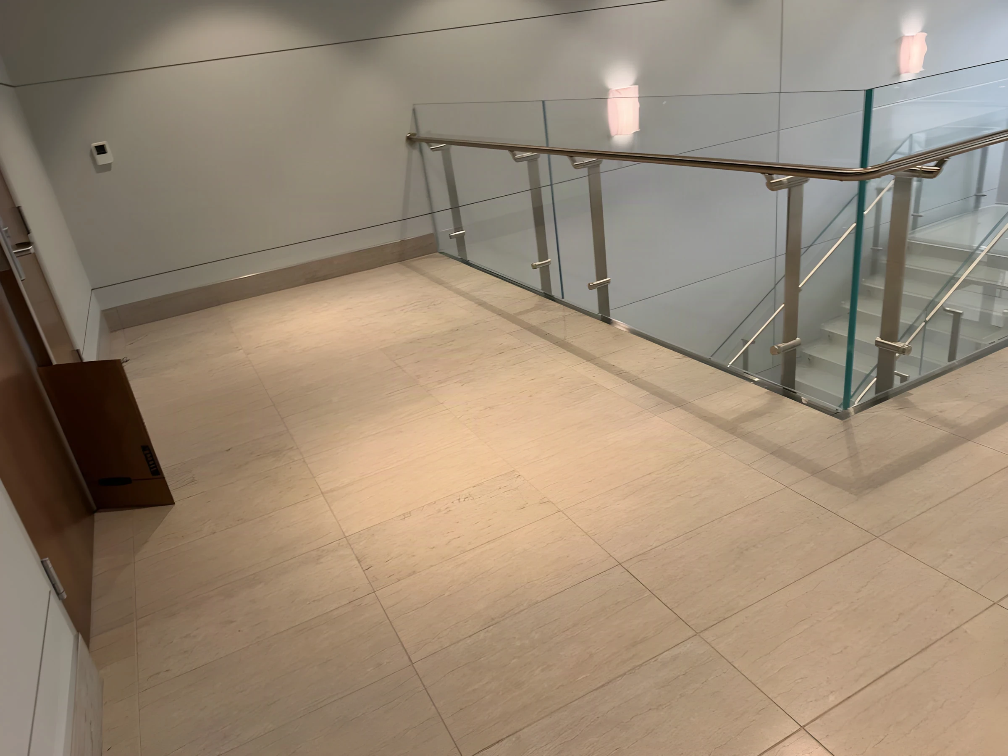
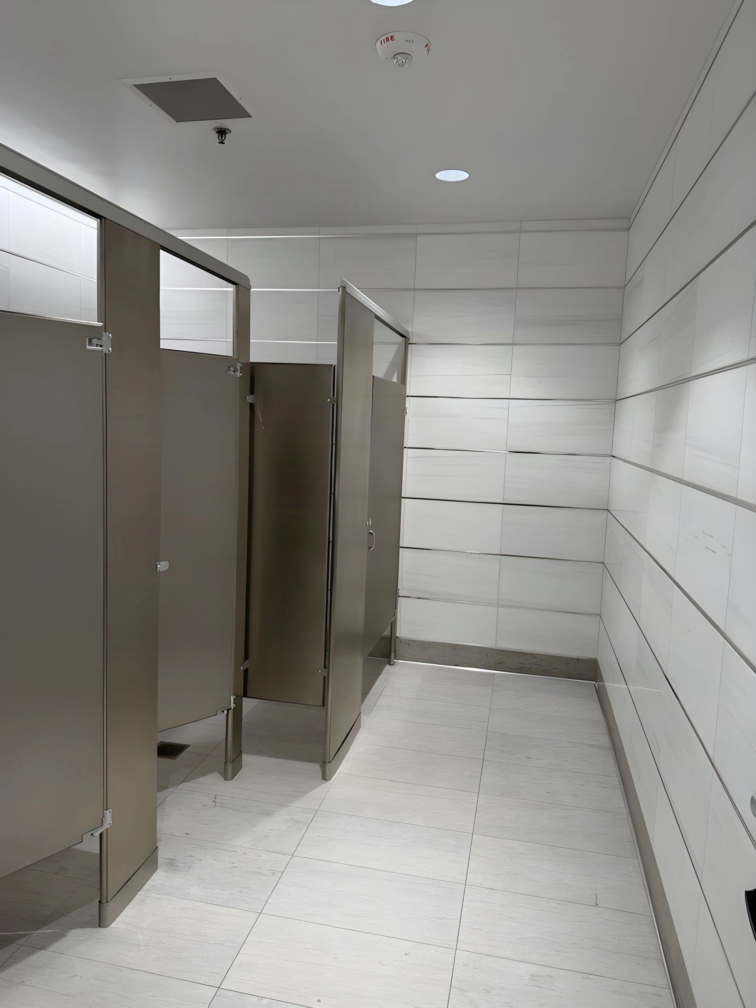
The open floors pair exposed ductwork and timber beams with large drum pendants and new carpet, glass-front private offices line the corridors, and the stair landing and restrooms were finished in porcelain tile with a glass railing and full-height partitions.
- Client
- Building ownership
- Location
- Southern California
- Sector
- Tenant Improvements
- Project type
- Office tenant improvement
- Scope
- Open offices, glass-front private offices, stair landing and restrooms
- Size
- 42,000 sq ft
- Delivery
- To the owner’s budget
Project Gallery
3 photographs · drag to explore
Related Work
More work delivered by CDM Construction Inc. Browse the full project portfolio, or talk to our team about a project like New Office Building.